How to Do a Construction Takeoff Step by Step Process

kamai.io
May 27, 2026
6 Min
Learn how to do a construction takeoff step by step with Kamai’s AI-powered blueprint analysis platform. Automate quantity takeoffs, extract construction data from PDF plans, and improve estimating accuracy faster.
A construction takeoff is one of the most important parts of the estimating process. Before contractors can prepare accurate bids, order materials, or calculate labor costs, they first need to understand exactly how much work exists in the project. That is the purpose of a construction takeoff.
A takeoff converts construction drawings into measurable quantities. These quantities become the foundation for project estimates, budgets, schedules, and procurement decisions. Whether the project involves flooring, drywall, electrical systems, plumbing, roofing, concrete, or full building construction, the estimating process always starts with measuring the work correctly.
Traditionally, takeoffs were completed manually using printed plans, rulers, calculators, and spreadsheets. While that method still exists, modern construction teams are increasingly moving toward digital workflows powered by AI and automation.
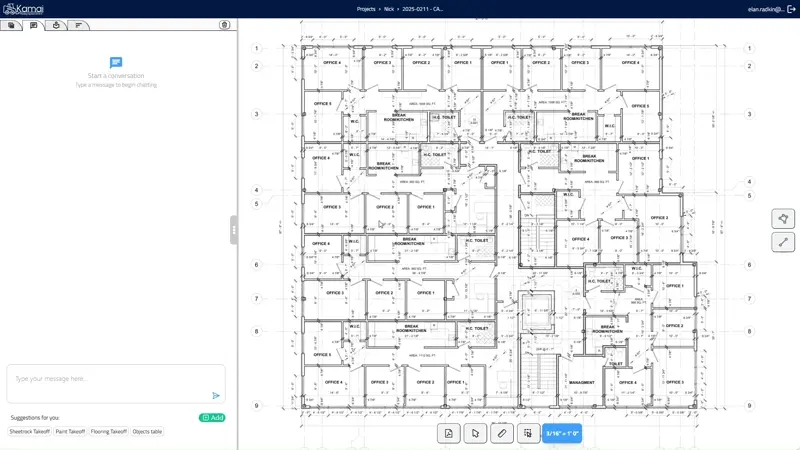
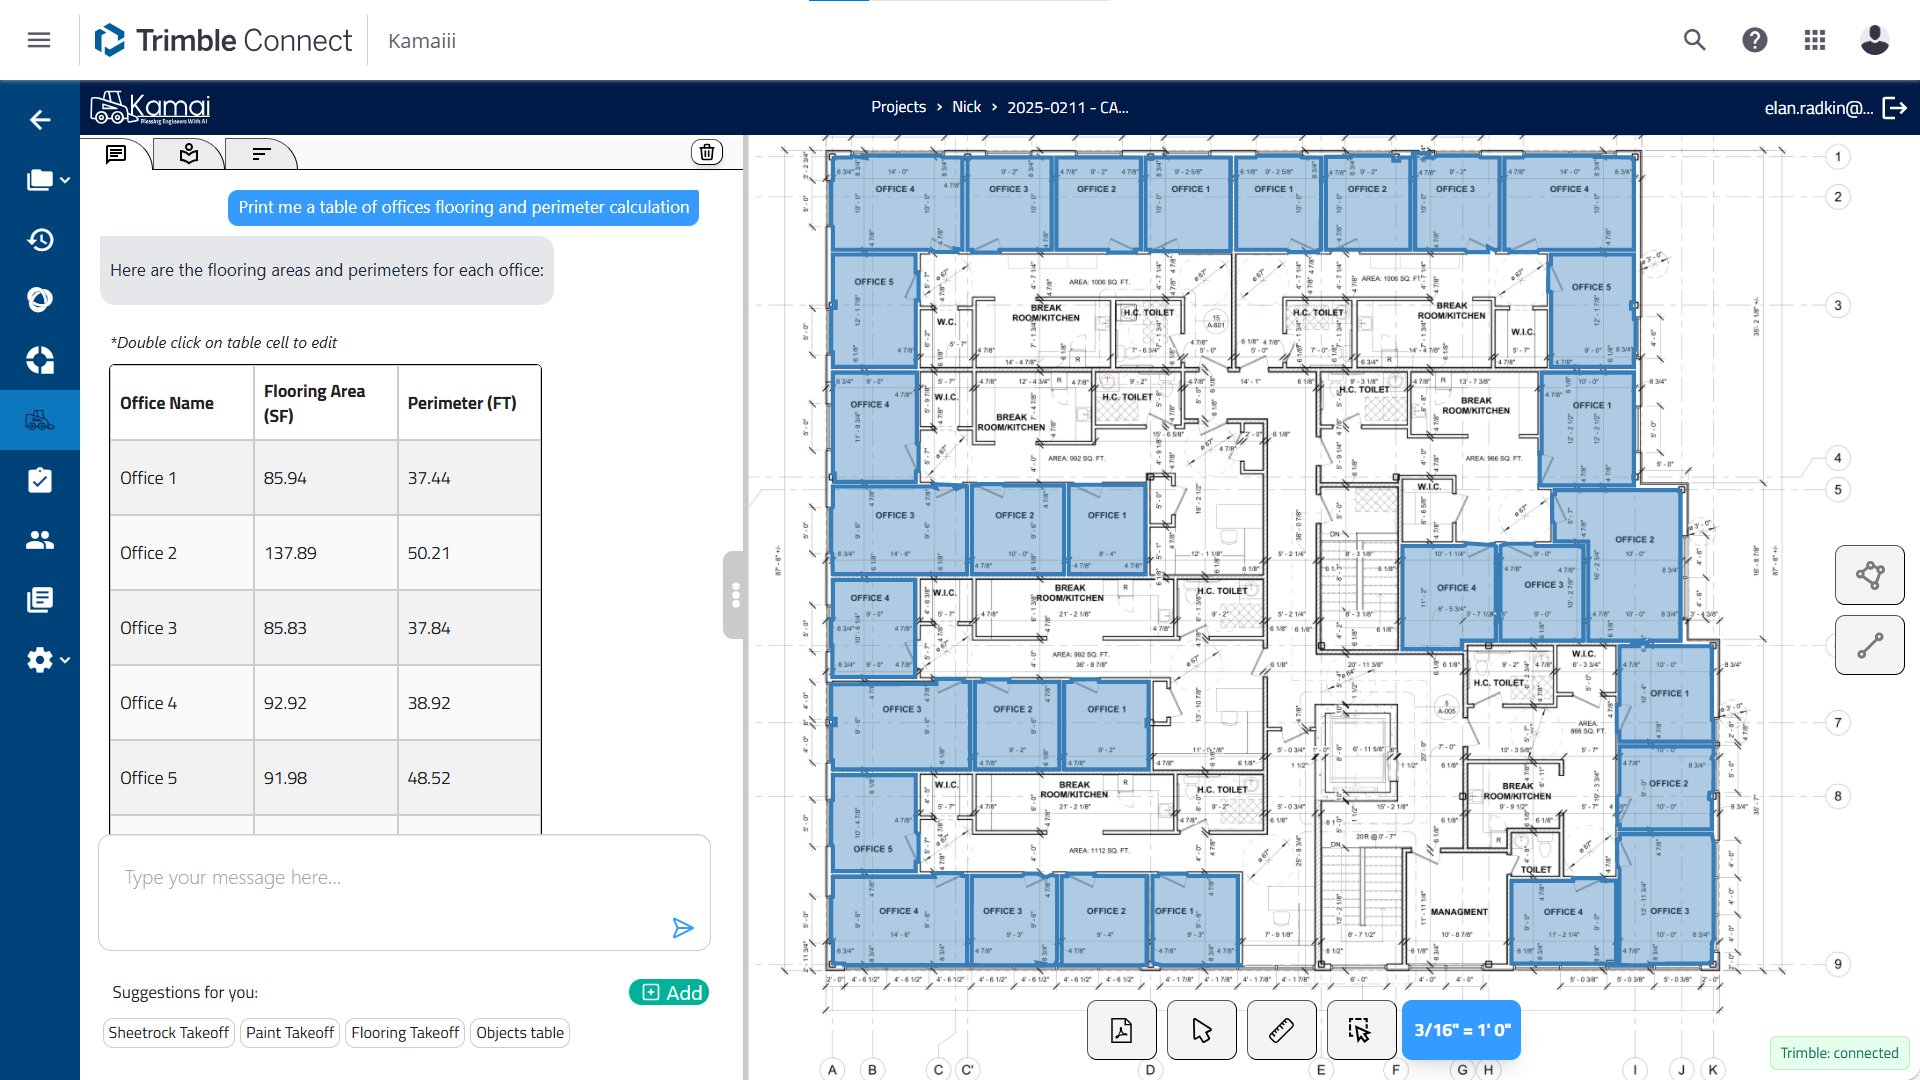
Kamai helps transform traditional blueprint workflows into intelligent digital processes. Instead of manually measuring every wall, room, or material quantity, contractors can upload PDF plans and allow Kamai’s AI-powered blueprint parser to extract structured construction data automatically.
By combining AI, 2D CAD understanding, and blueprint analysis, Kamai helps estimators complete takeoffs faster, improve accuracy, and reduce repetitive manual work.
What Is a Construction Takeoff?
A construction takeoff is the process of reviewing plans and extracting measurable quantities from them. These quantities are then used to prepare construction estimates and project budgets.
Common takeoff quantities include:
- Floor areas
- Wall lengths
- Ceiling measurements
- Concrete volumes
- Roofing areas
- Pipe lengths
- Fixture counts
- Door and window quantities
- Material quantities
- Paintable surfaces
The goal of the takeoff process is simple: turn drawings into accurate, usable project data.
Without a reliable takeoff, contractors risk inaccurate estimates, material shortages, wasted labor, and reduced profit margins.
Step 1: Review the Construction Drawings
The first step in any construction takeoff is reviewing the project documents carefully.
Before measuring anything, estimators need to understand the scope of work, project requirements, and drawing organization. Construction projects usually contain multiple drawing types, including architectural, structural, mechanical, electrical, plumbing, and civil plans.
Each trade may require different measurements and quantities.
During the review stage, estimators should identify:
- Relevant drawing sheets
- Scope boundaries
- Material specifications
- Room layouts
- Construction notes
- Schedules and legends
- Revision information
This early review helps avoid confusion later in the estimating process.
Kamai simplifies this workflow by helping teams organize and analyze blueprint data digitally. Instead of manually searching through large plan sets, contractors can use Kamai’s AI-powered system to process drawings more intelligently.
Step 2: Confirm the Drawing Scale
One of the most important steps in a takeoff is verifying the drawing scale.
If the scale is incorrect, every measurement in the project can become inaccurate. A small scaling error may lead to major estimating mistakes involving materials, labor, and project costs.
With manual workflows, estimators often rely on printed scale rulers. Digital takeoff software improves this process by allowing users to calibrate measurements directly from PDF plans.
Kamai supports digital blueprint analysis and AI-powered parsing that works directly with construction drawings, reducing the need for repetitive manual scaling tasks.
Once the scale is verified, the estimator can begin measuring quantities with confidence.
Step 3: Organize the Scope of Work
Before starting detailed measurements, it is important to organize the project logically.
Different contractors structure takeoffs in different ways depending on the project type and estimating workflow. Some organize quantities by floor level, while others group work by trade, material category, or room type.
Good organization improves estimating accuracy and makes revisions easier to manage later.
For example, a contractor might separate quantities into:
- Flooring areas
- Wall framing
- Ceiling systems
- Electrical fixtures
- Plumbing components
- Painting surfaces
Kamai helps structure blueprint information into organized, searchable construction data, allowing teams to work more efficiently across large drawing sets.
Step 4: Measure Areas, Lengths, Volumes, and Counts
Once the project scope is organized, the actual takeoff process begins.
Different construction activities require different measurement methods.
Area Measurements: Area measurements are commonly used for:
- Flooring
- Roofing
- Drywall
- Painting
- Tile installation
- Ceiling systems
Estimators calculate square footage or square meters directly from the plans.
Linear Measurements: Linear measurements are used for:
- Walls
- Pipes
- Electrical conduit
- Trim
- Fencing
- Ductwork
These measurements focus on length rather than surface area.
Volume Measurements: Volume calculations are required for materials such as:
- Concrete
- Excavation
- Backfill
- Asphalt
Volume measurements help determine cubic quantities needed for construction.
Count Measurements: Many construction items are measured through counting rather than dimensions.
This includes:
- Doors
- Windows
- Light fixtures
- Electrical outlets
- Plumbing fixtures
- Equipment units
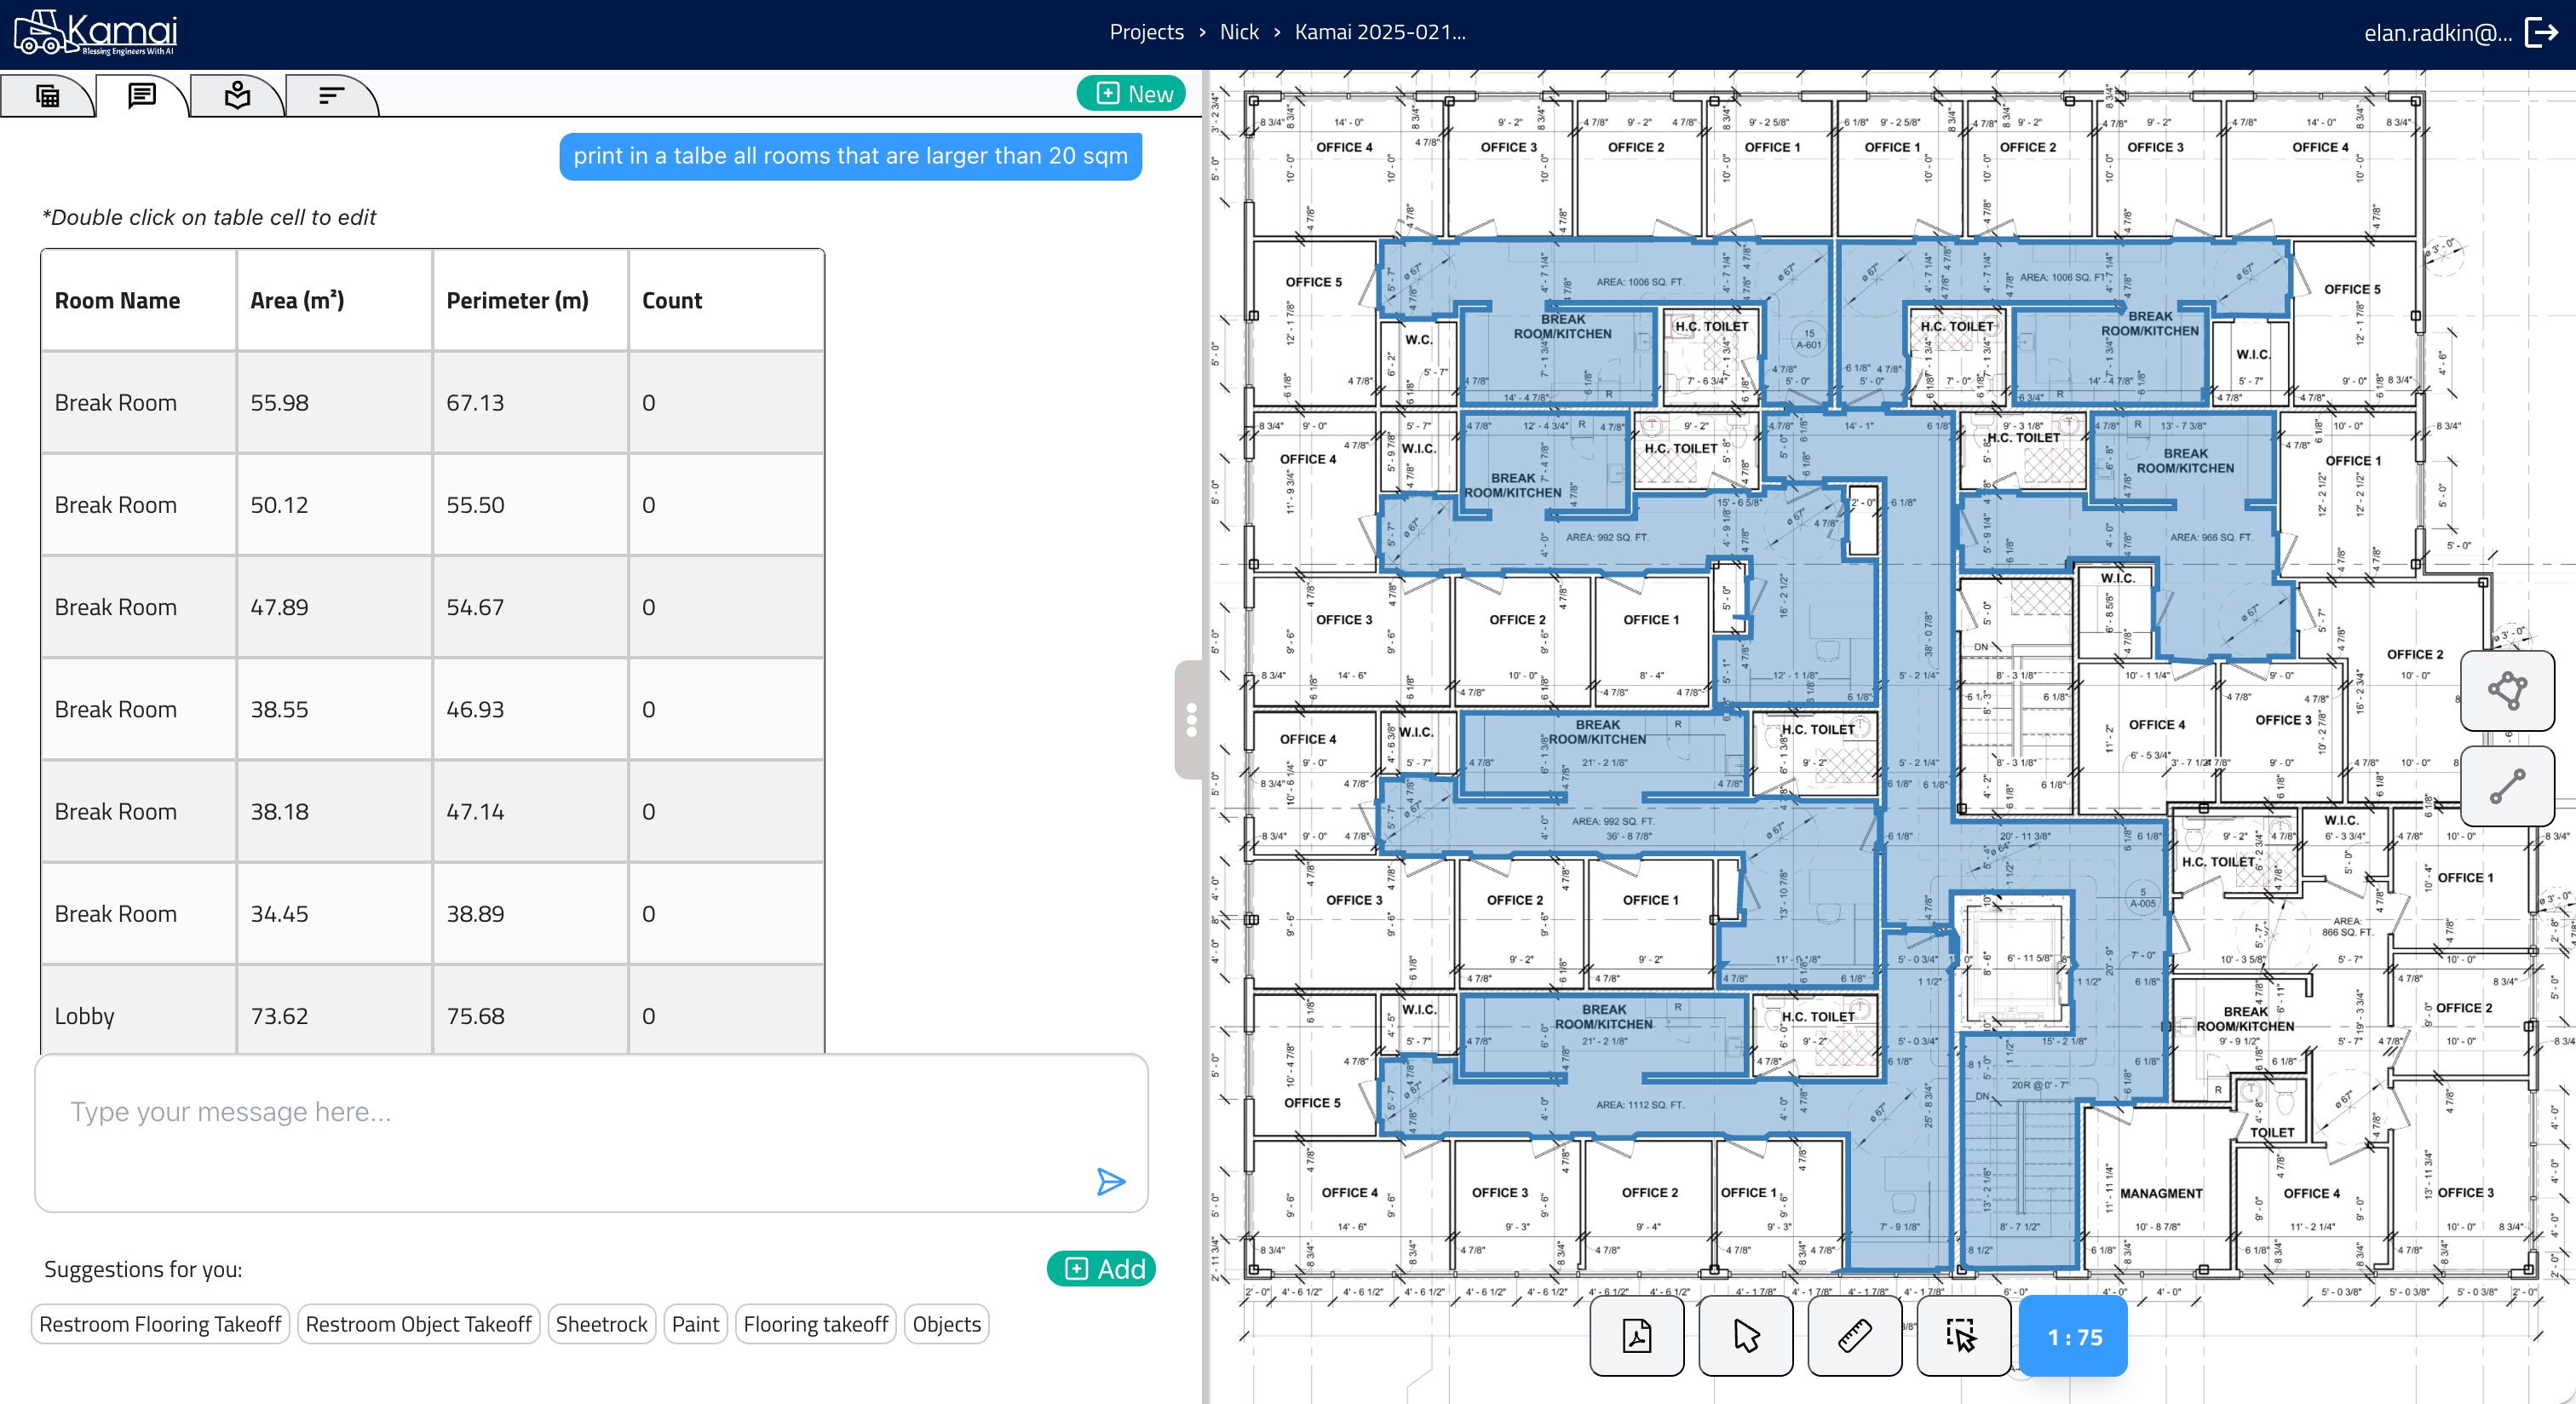
Manual counting across large projects can be extremely time-consuming. Kamai’s AI-powered object recognition helps automate many of these repetitive counting tasks directly from blueprint drawings.
How Kamai Automates Construction Takeoffs
Traditional takeoffs often involve hours of repetitive measuring and data entry. Kamai improves this process using AI-powered blueprint intelligence.
Contractors can upload PDF plans, CAD drawings, or blueprint files directly into the platform. Kamai’s 2D CAD foundation model then analyzes the drawings using geometric reasoning, computer vision, and construction-specific AI.
Unlike simple OCR tools, Kamai understands construction elements such as:
- Rooms
- Walls
- Doors
- Windows
- Fixtures
- Equipment tags
- Dimensions
- Material callouts
- Spatial relationships
This allows Kamai to generate structured quantity data automatically while helping estimators work much faster.
Instead of manually tracing every room or counting every fixture, contractors can use Kamai to accelerate the takeoff process significantly.
Step 5: Review and Validate Quantities
Even with advanced automation, reviewing quantities remains an essential part of the estimating process.
Experienced estimators still need to validate measurements, confirm scope coverage, and ensure quantities match project requirements.
During the review process, estimators should check for:
- Missing rooms
- Duplicate quantities
- Incorrect scaling
- Scope mismatches
- Unclear drawing notes
- Revision conflicts
Kamai helps reduce manual workload, but estimator judgment remains critical for producing reliable final estimates.
The goal of automation is not to replace professional expertise. It is to reduce repetitive work so estimators can focus more on decision-making and project analysis.
Step 6: Convert Quantities into Estimate Data
After quantities are verified, the takeoff information is used to prepare project estimates and quotes.
This stage connects measured quantities to:
- Material pricing
- Labor costs
- Equipment expenses
- Subcontractor pricing
- Markups
- Project budgets
One of the biggest challenges in traditional estimating workflows is transferring data between multiple systems and spreadsheets.
Kamai helps streamline this process by creating structured construction data that can integrate directly into estimating workflows and external software platforms.
The result is faster bid preparation with fewer manual data-entry steps.
Step 7: Save and Manage Project Data
Construction estimating rarely happens only once. Most projects involve revisions, addenda, updated drawings, or scope changes.
That is why storing takeoff information properly is extremely important.
Digital takeoff workflows allow contractors to:
- Revisit previous estimates
- Compare revisions
- Review historical quantities
- Respond to client questions
- Update estimates faster
Kamai helps transform static blueprint files into searchable, AI-ready project data that remains connected to the construction workflow.
This improves long-term project organization and helps teams work more efficiently across multiple projects.
Why AI Is Changing Construction Takeoffs
Construction estimating is evolving rapidly as AI-powered tools become more advanced.
Traditional workflows relied heavily on manual measurements and repetitive calculations. Modern AI systems now allow contractors to process drawings much faster while improving consistency and reducing administrative workload.
Kamai represents this new generation of construction intelligence platforms.
Its AI-powered blueprint parser and 2D CAD understanding system help contractors:
- Extract quantities automatically
- Analyze blueprint data faster
- Reduce manual measurements
- Identify construction elements
- Compare drawing revisions
- Query project data using natural language
- Improve estimating workflows
Instead of treating construction drawings as static documents, Kamai transforms them into intelligent data assets that support better decision-making.
The Future of Construction Takeoffs
As construction projects become more complex and bidding timelines become shorter, contractors need faster and smarter estimating workflows.
AI-powered construction takeoff platforms like Kamai are helping the industry move beyond manual measuring toward automated blueprint intelligence.
By combining AI, CAD understanding, and construction-specific analysis, Kamai enables estimators to focus less on repetitive calculations and more on project strategy, pricing, and execution.
For contractors, estimators, architects, and construction technology teams, digital takeoff workflows are quickly becoming essential for staying competitive in modern construction markets.